
When the Family Home Needs to Change
September 18, 2026
Glenbrook Living Room
A family home does not always stop working because it is too small.
Sometimes it simply stops reflecting the way the family now lives.
At Glenbrook, the existing ground floor offered plenty of space, but the living, dining and kitchen areas had developed as separate moments rather than one connected part of daily life. The dining table occupied the centre of the room, the kitchen sat further back, and the living area felt more like the space left over than somewhere intentionally designed to bring the family together.
The house had served the family well. It just needed to change with them.
The Room Before
The original living space was long and open, but it lacked a clear hierarchy.
Lighting was spread across the ceiling, furniture floated within the room, and the transition between living, dining and kitchen felt uncertain. Although the zones were physically close, they did not feel connected.
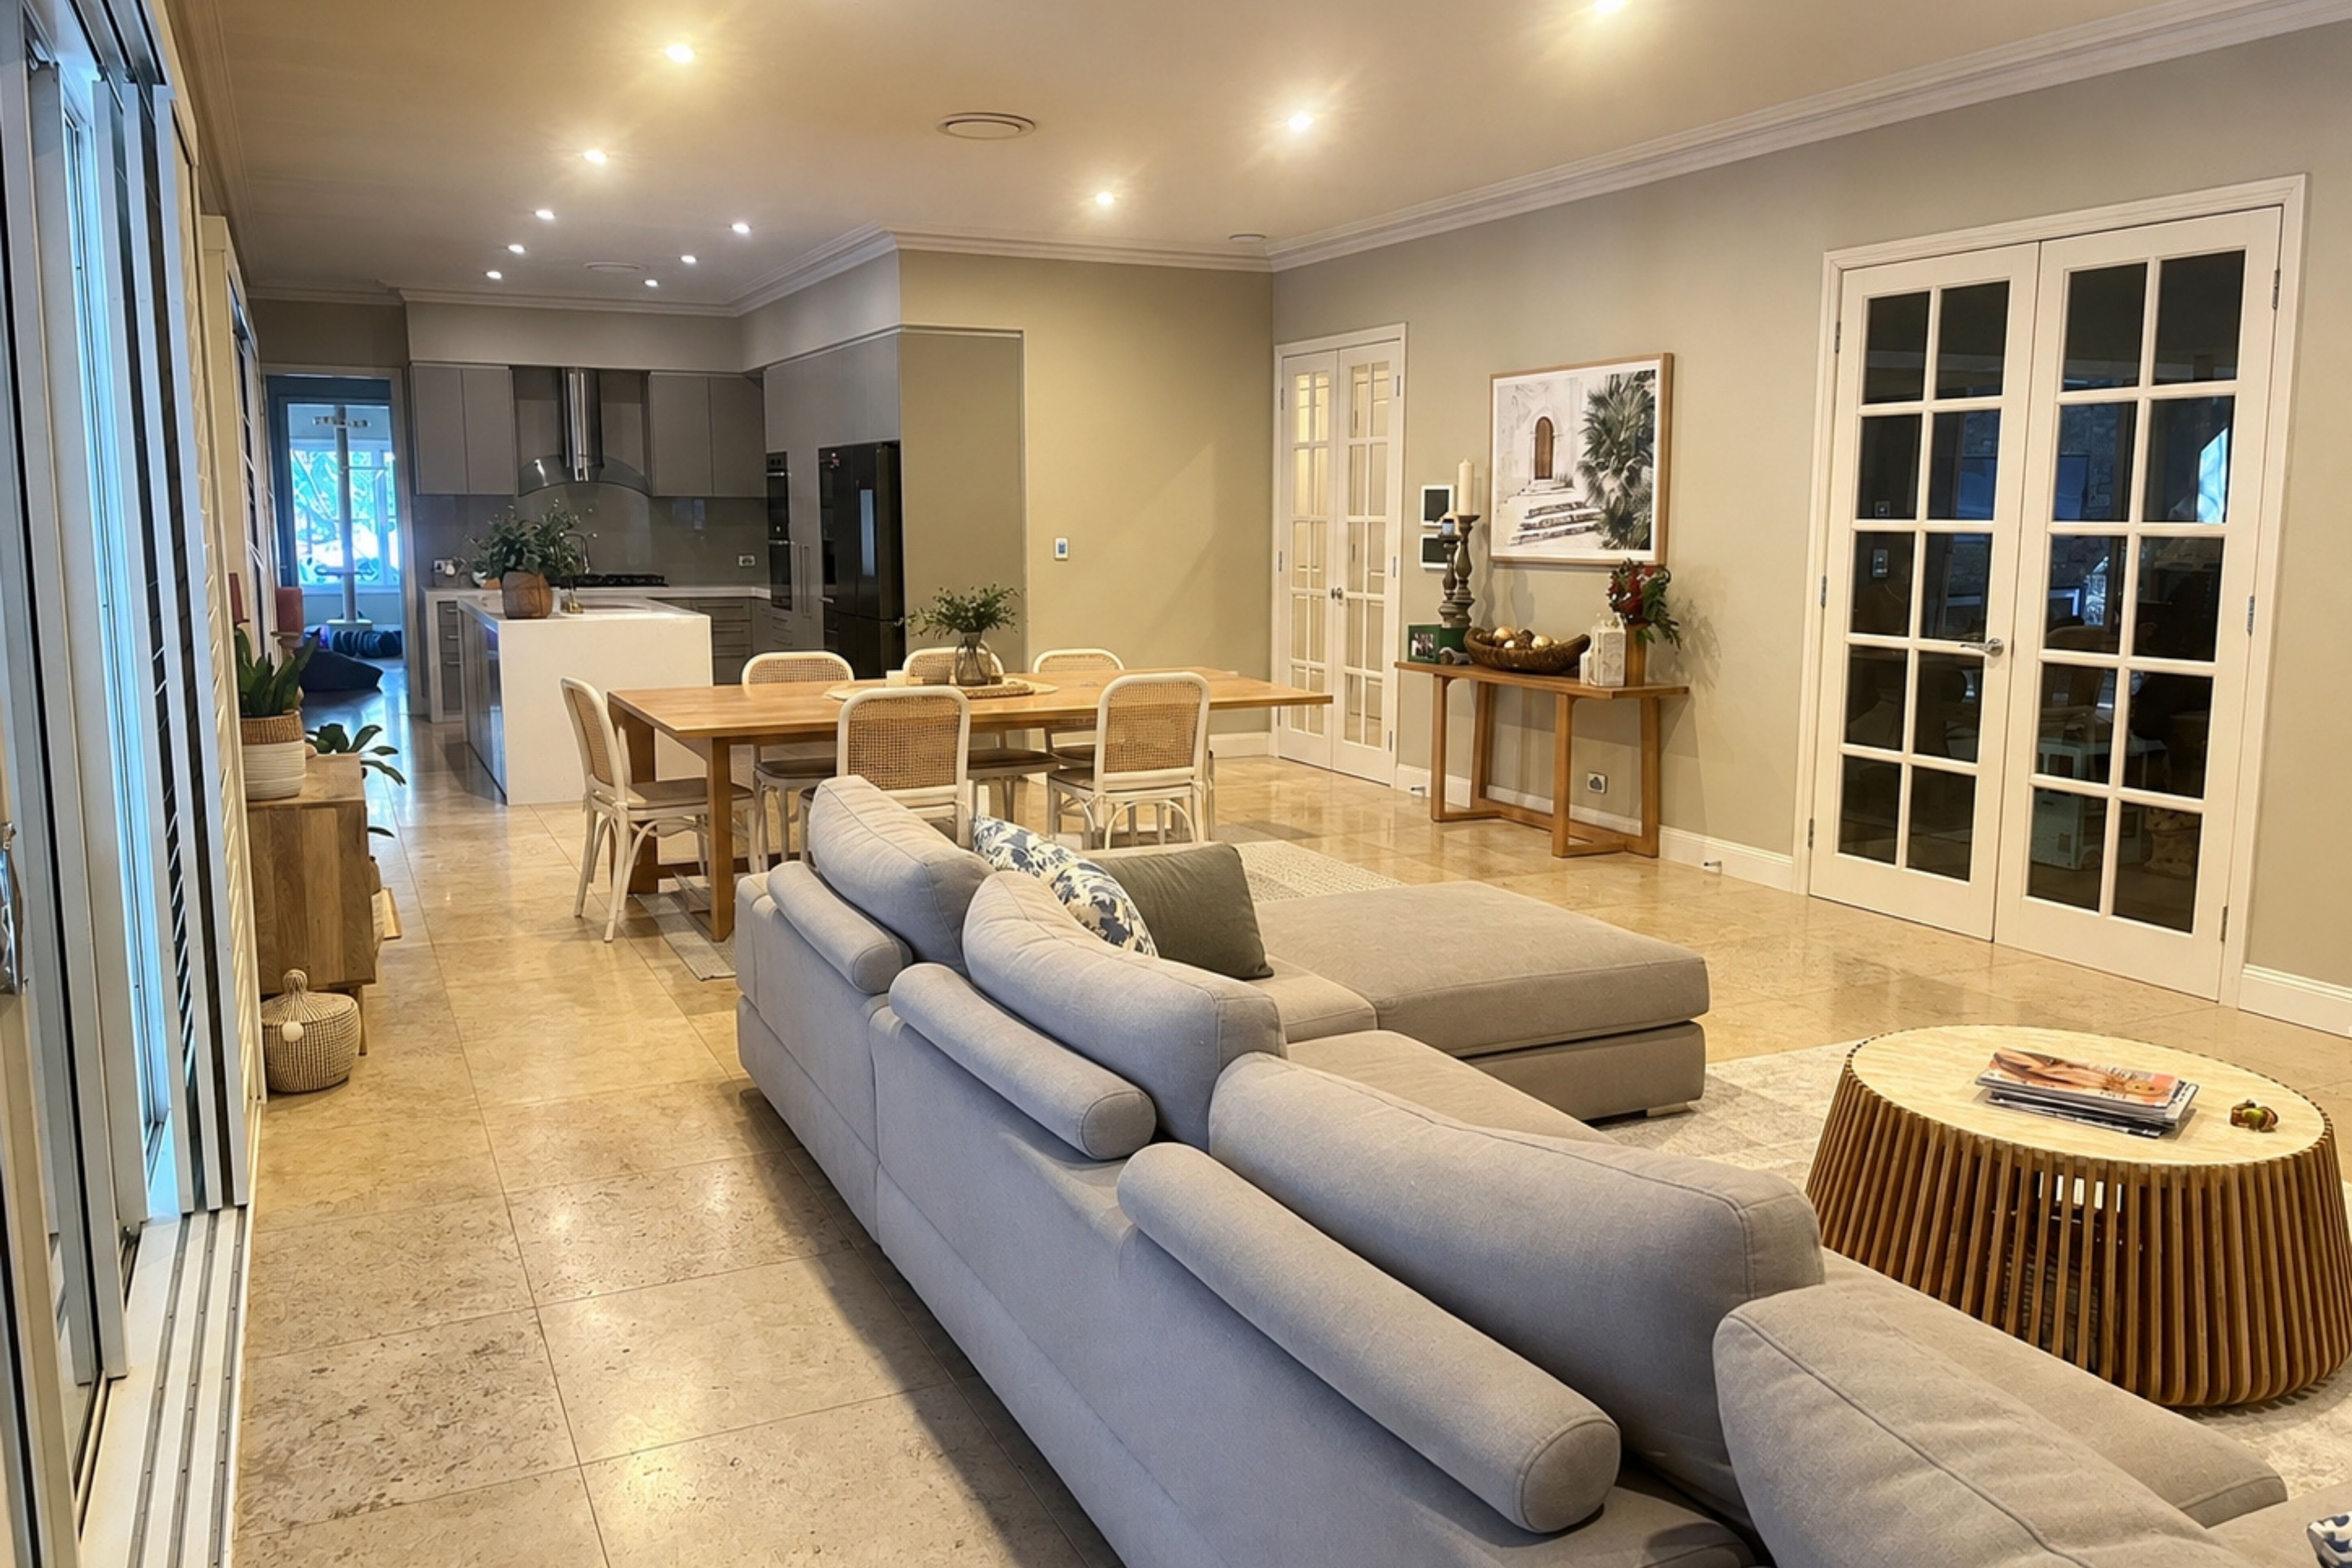
The family had grown, and the way they used the home had shifted. Children were becoming more independent, yet the house still needed to welcome everyone back together. The living room needed to work for quiet evenings, everyday conversation, guests, and the larger family gatherings that happen when adult children return home with partners and friends.
This was not about adding more rooms.
It was about making the existing space work harder.
Changing the Plan, Not Just the Furniture
The transformation began with the ground-floor planning.
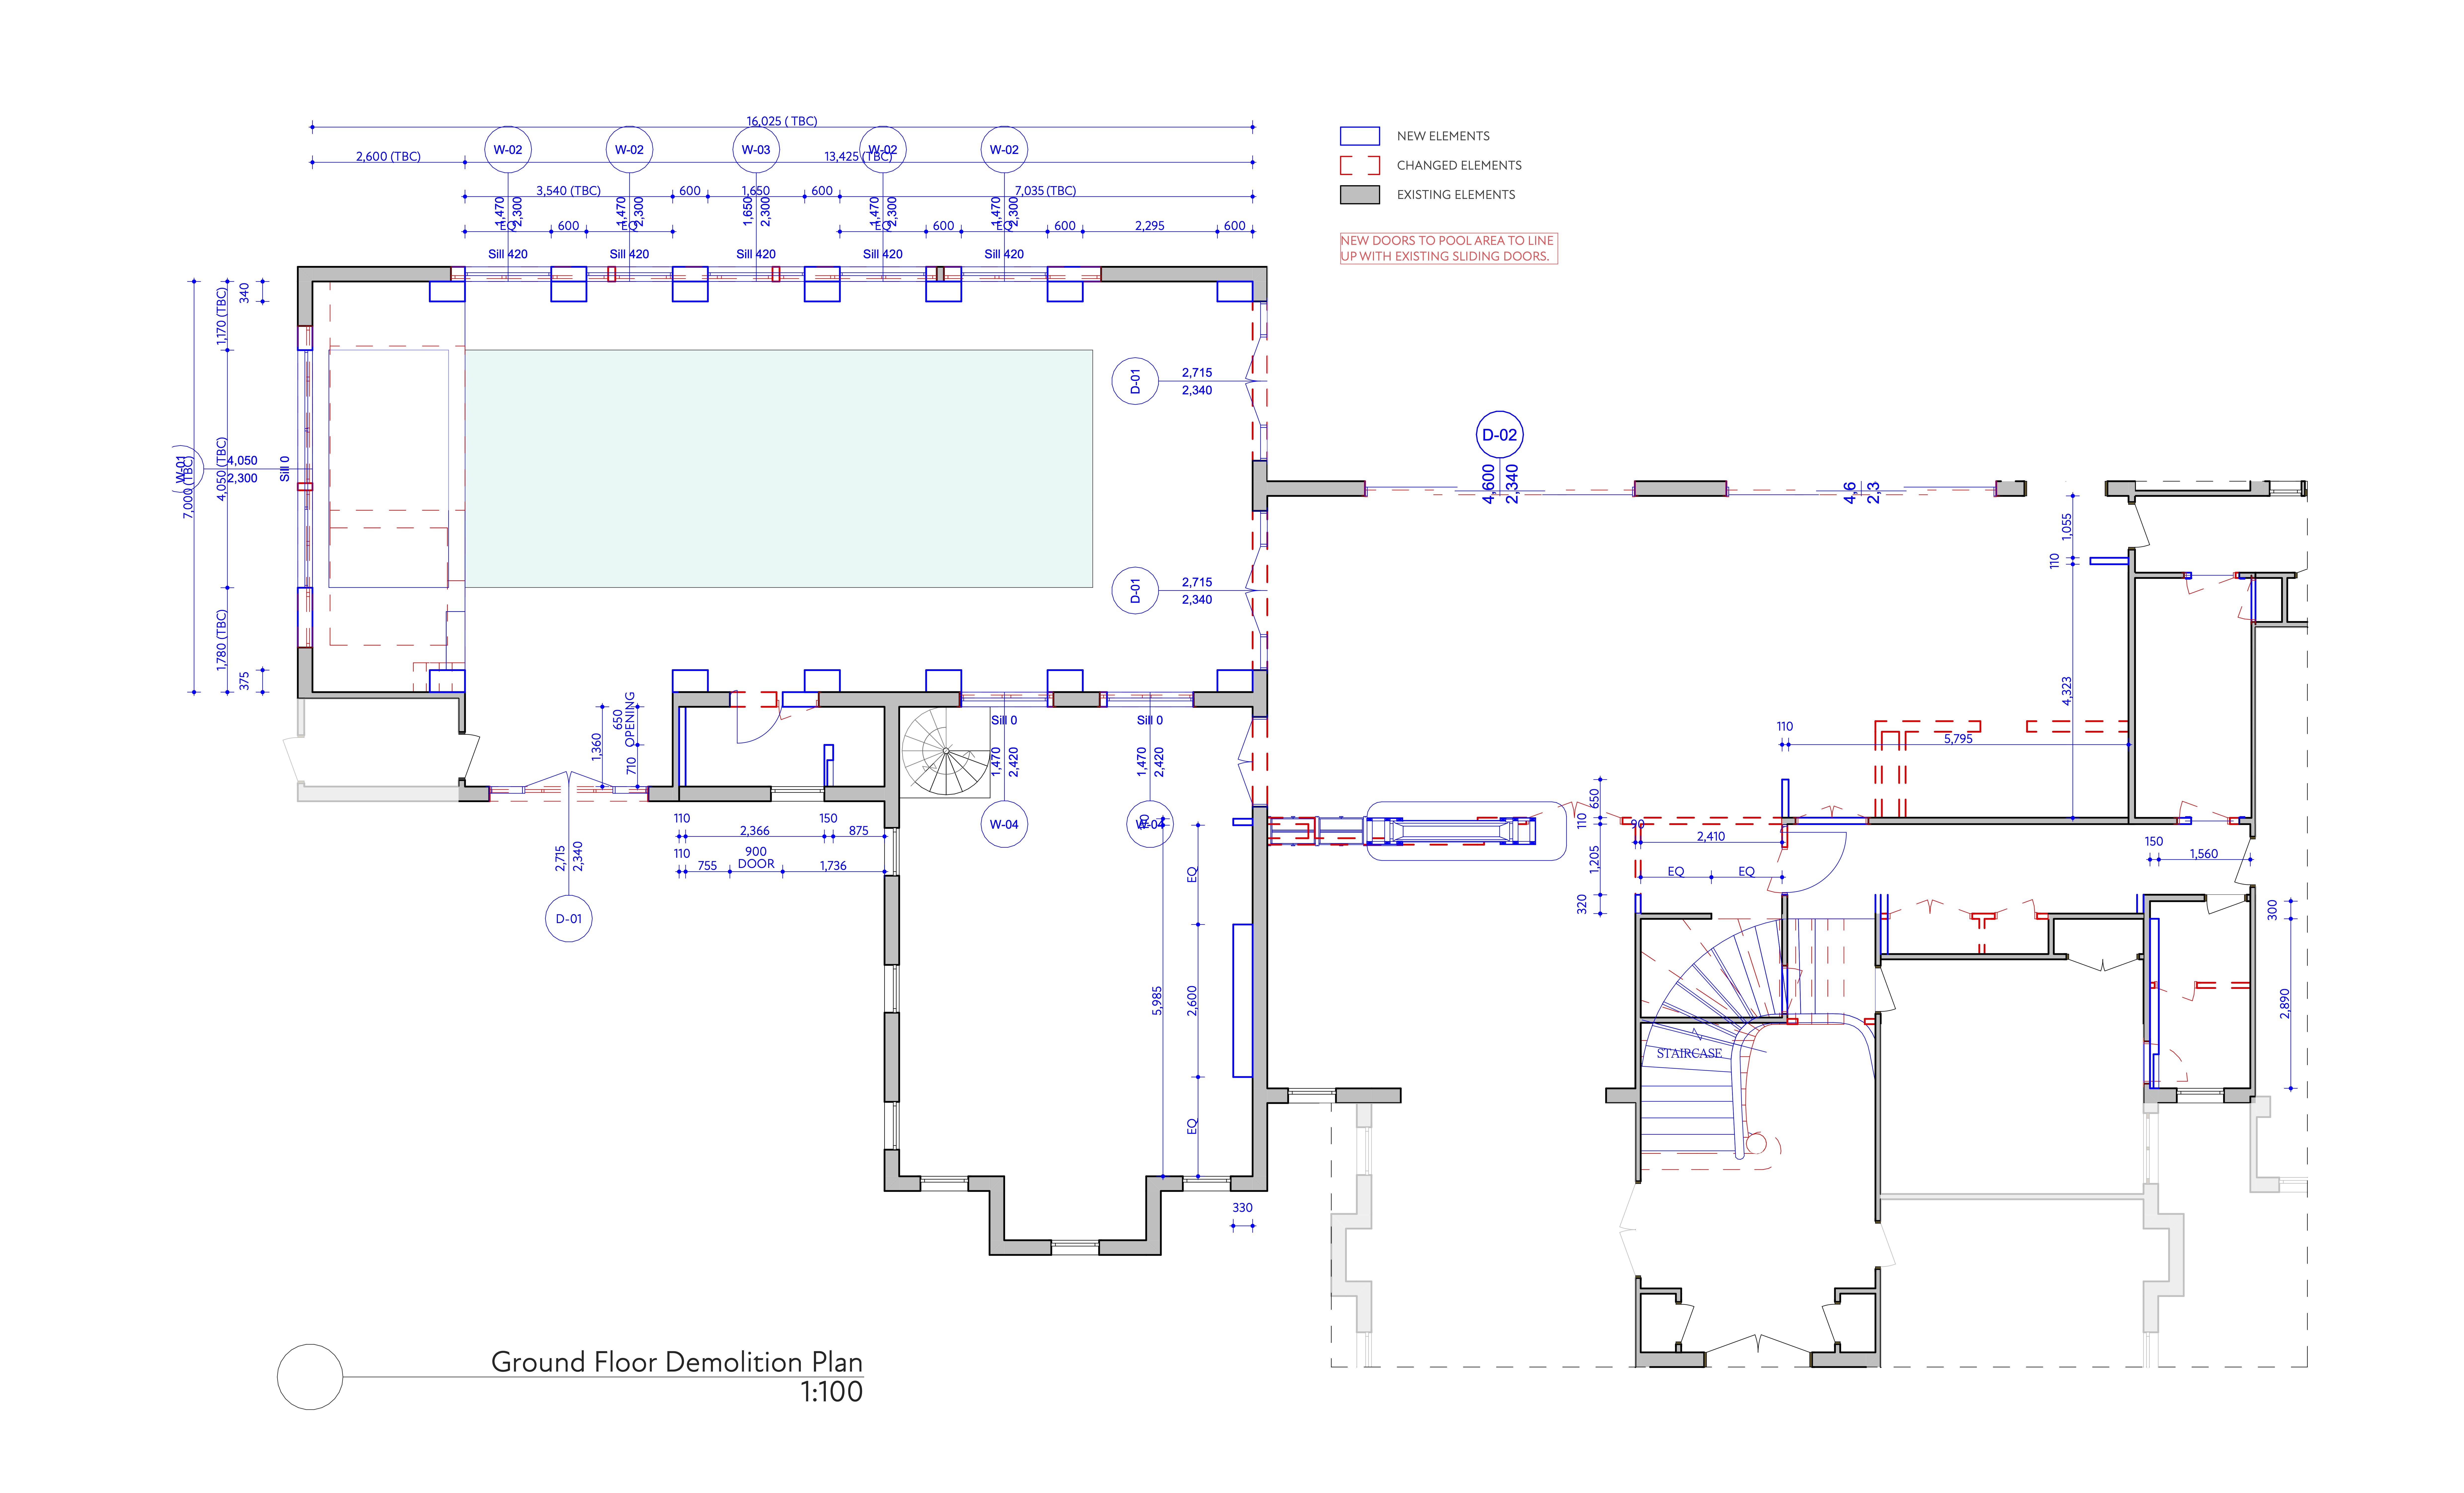
Walls, openings and circulation routes were reconsidered so the living room could become part of a more legible sequence with the kitchen and everyday dining area. The demolition plan identifies the existing elements to be retained, the areas altered and the new elements required to reshape the floor.
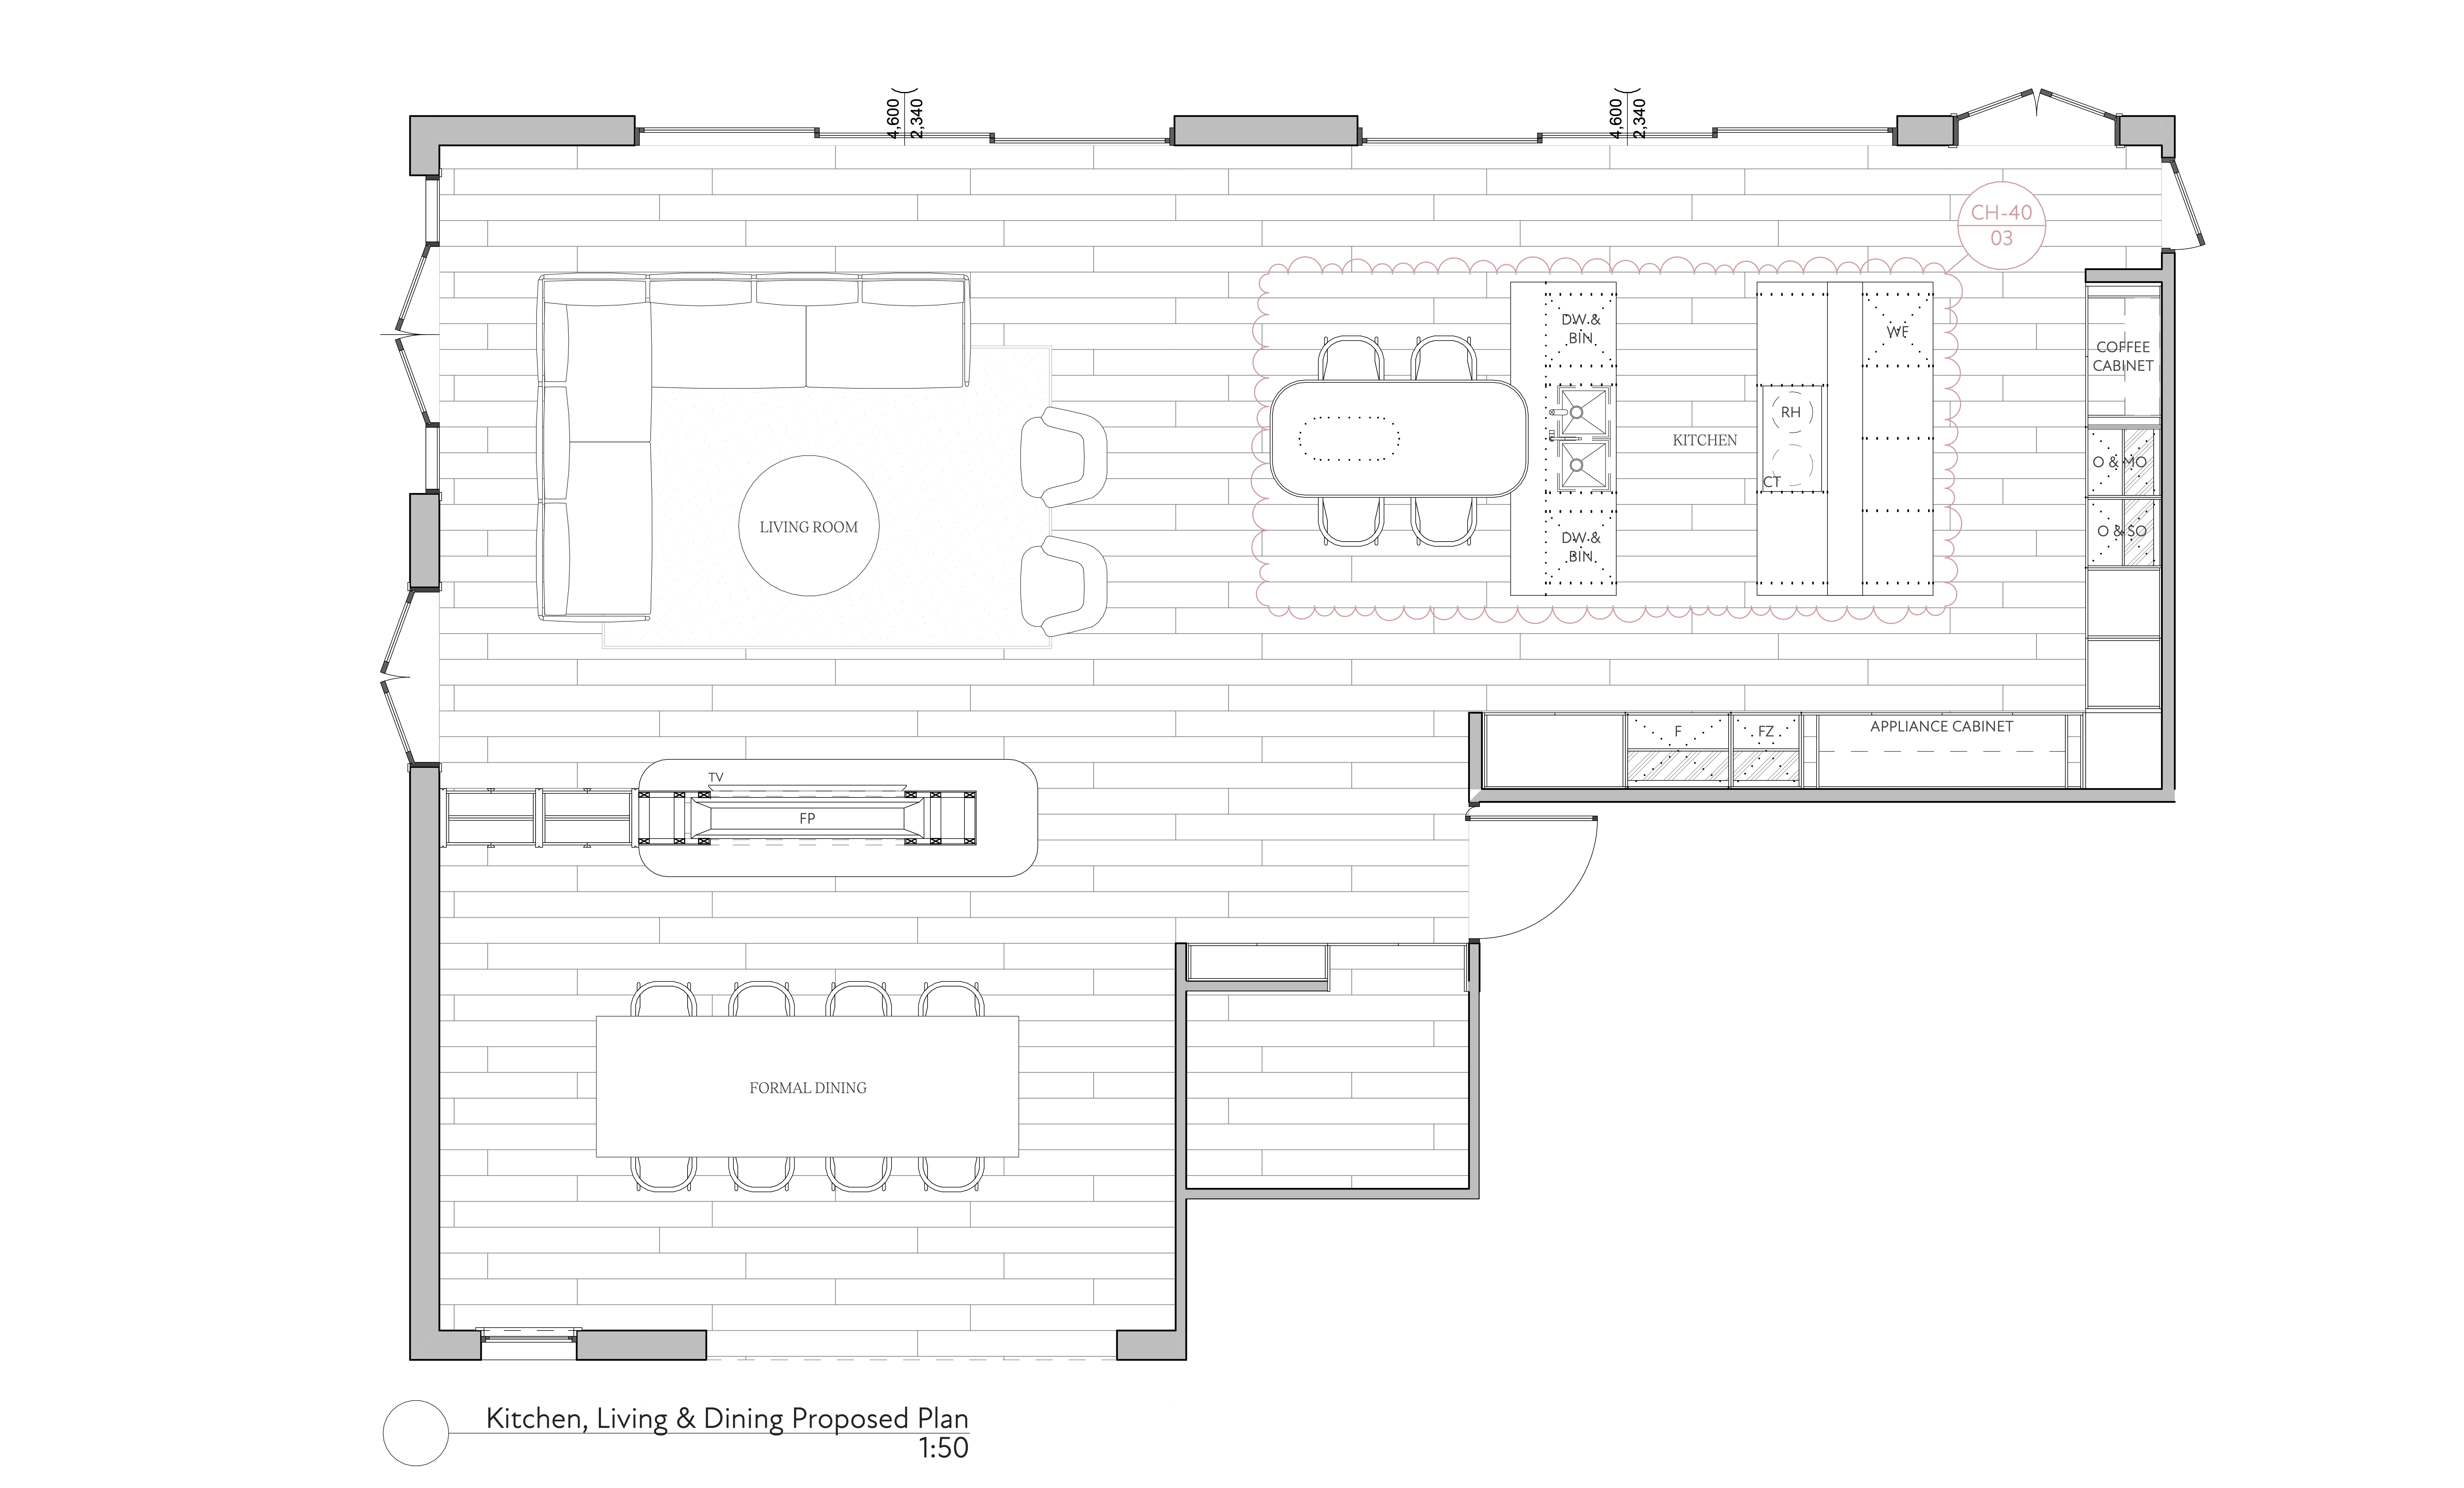
In the proposed plan, the living room sits directly beside the dining and kitchen zones, with a clear connection across the entire open space. The formal dining room remains separate, allowing the everyday living area to feel relaxed without asking one room to perform every function.
That distinction was important.
The new living room did not need to be formal or oversized. It needed to feel comfortable, calm and naturally connected to the life happening around it.
A Living Room at the Centre of Family Life
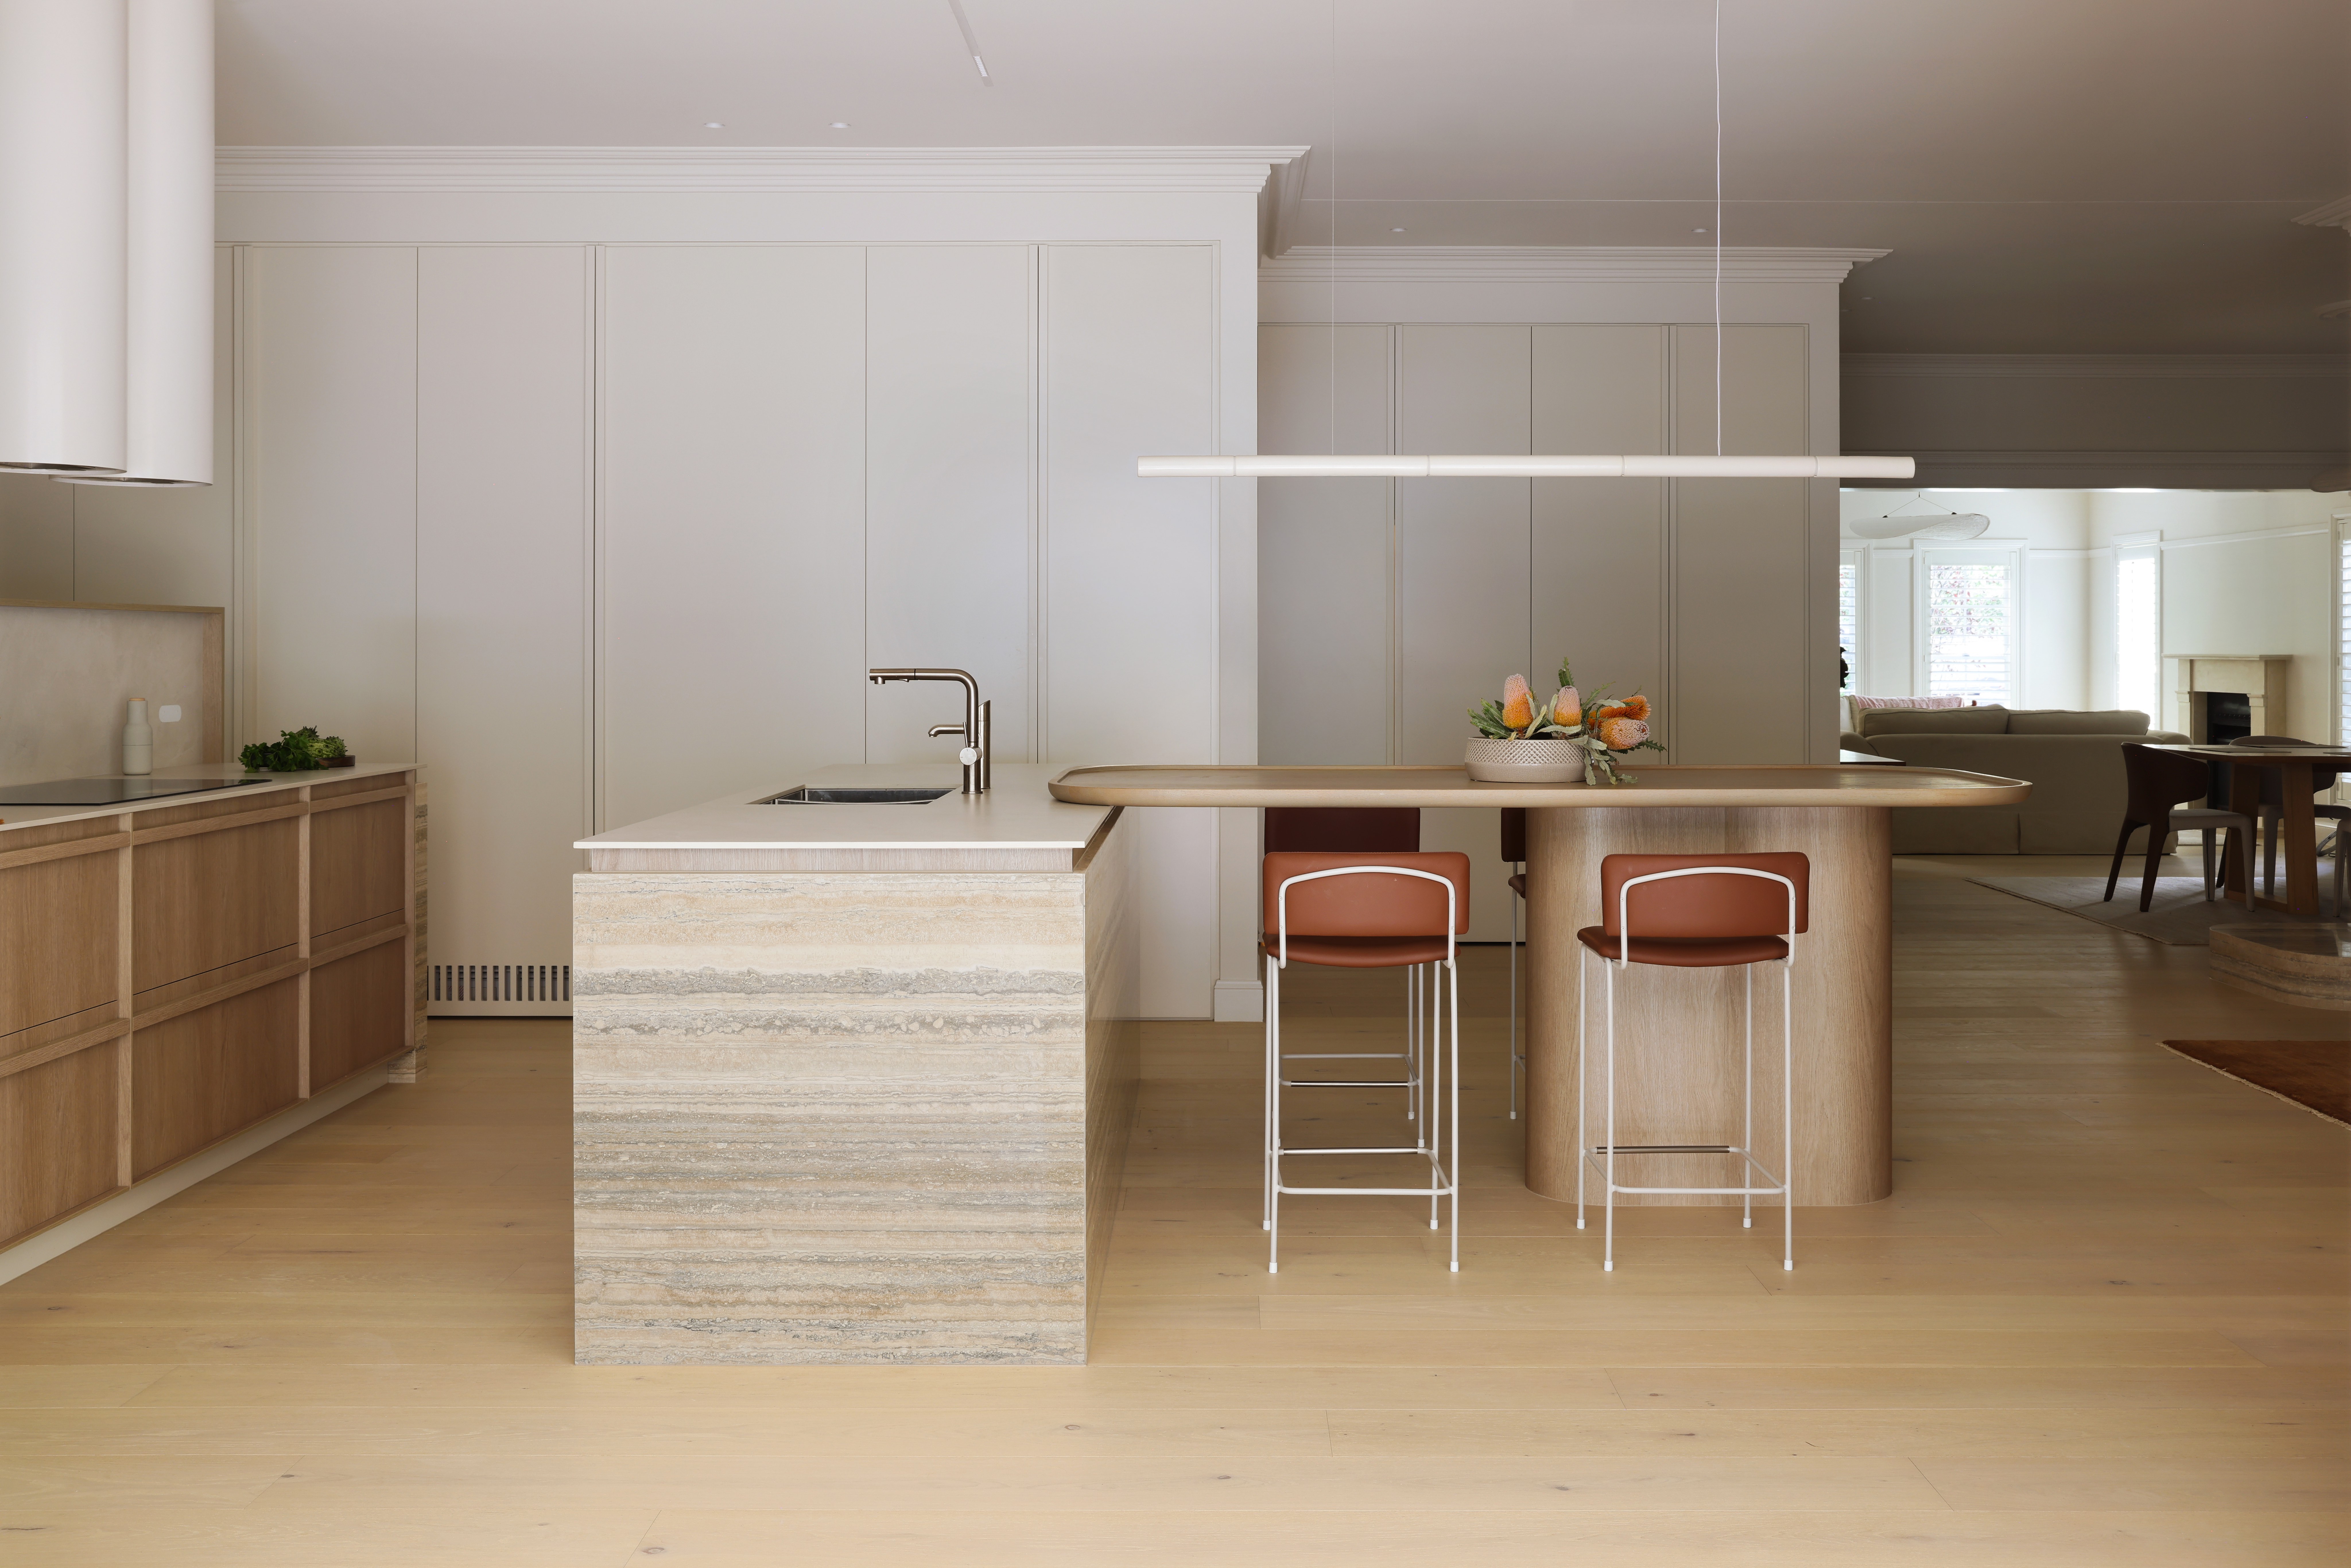
The completed room is now anchored by a generous seating arrangement rather than a dining table placed in the middle of the floor.
Soft, rounded armchairs create a sense of enclosure without closing the space off. The sofa and occasional tables establish a clear living zone, while the large rug gives the furniture a visual boundary within the wider open plan.
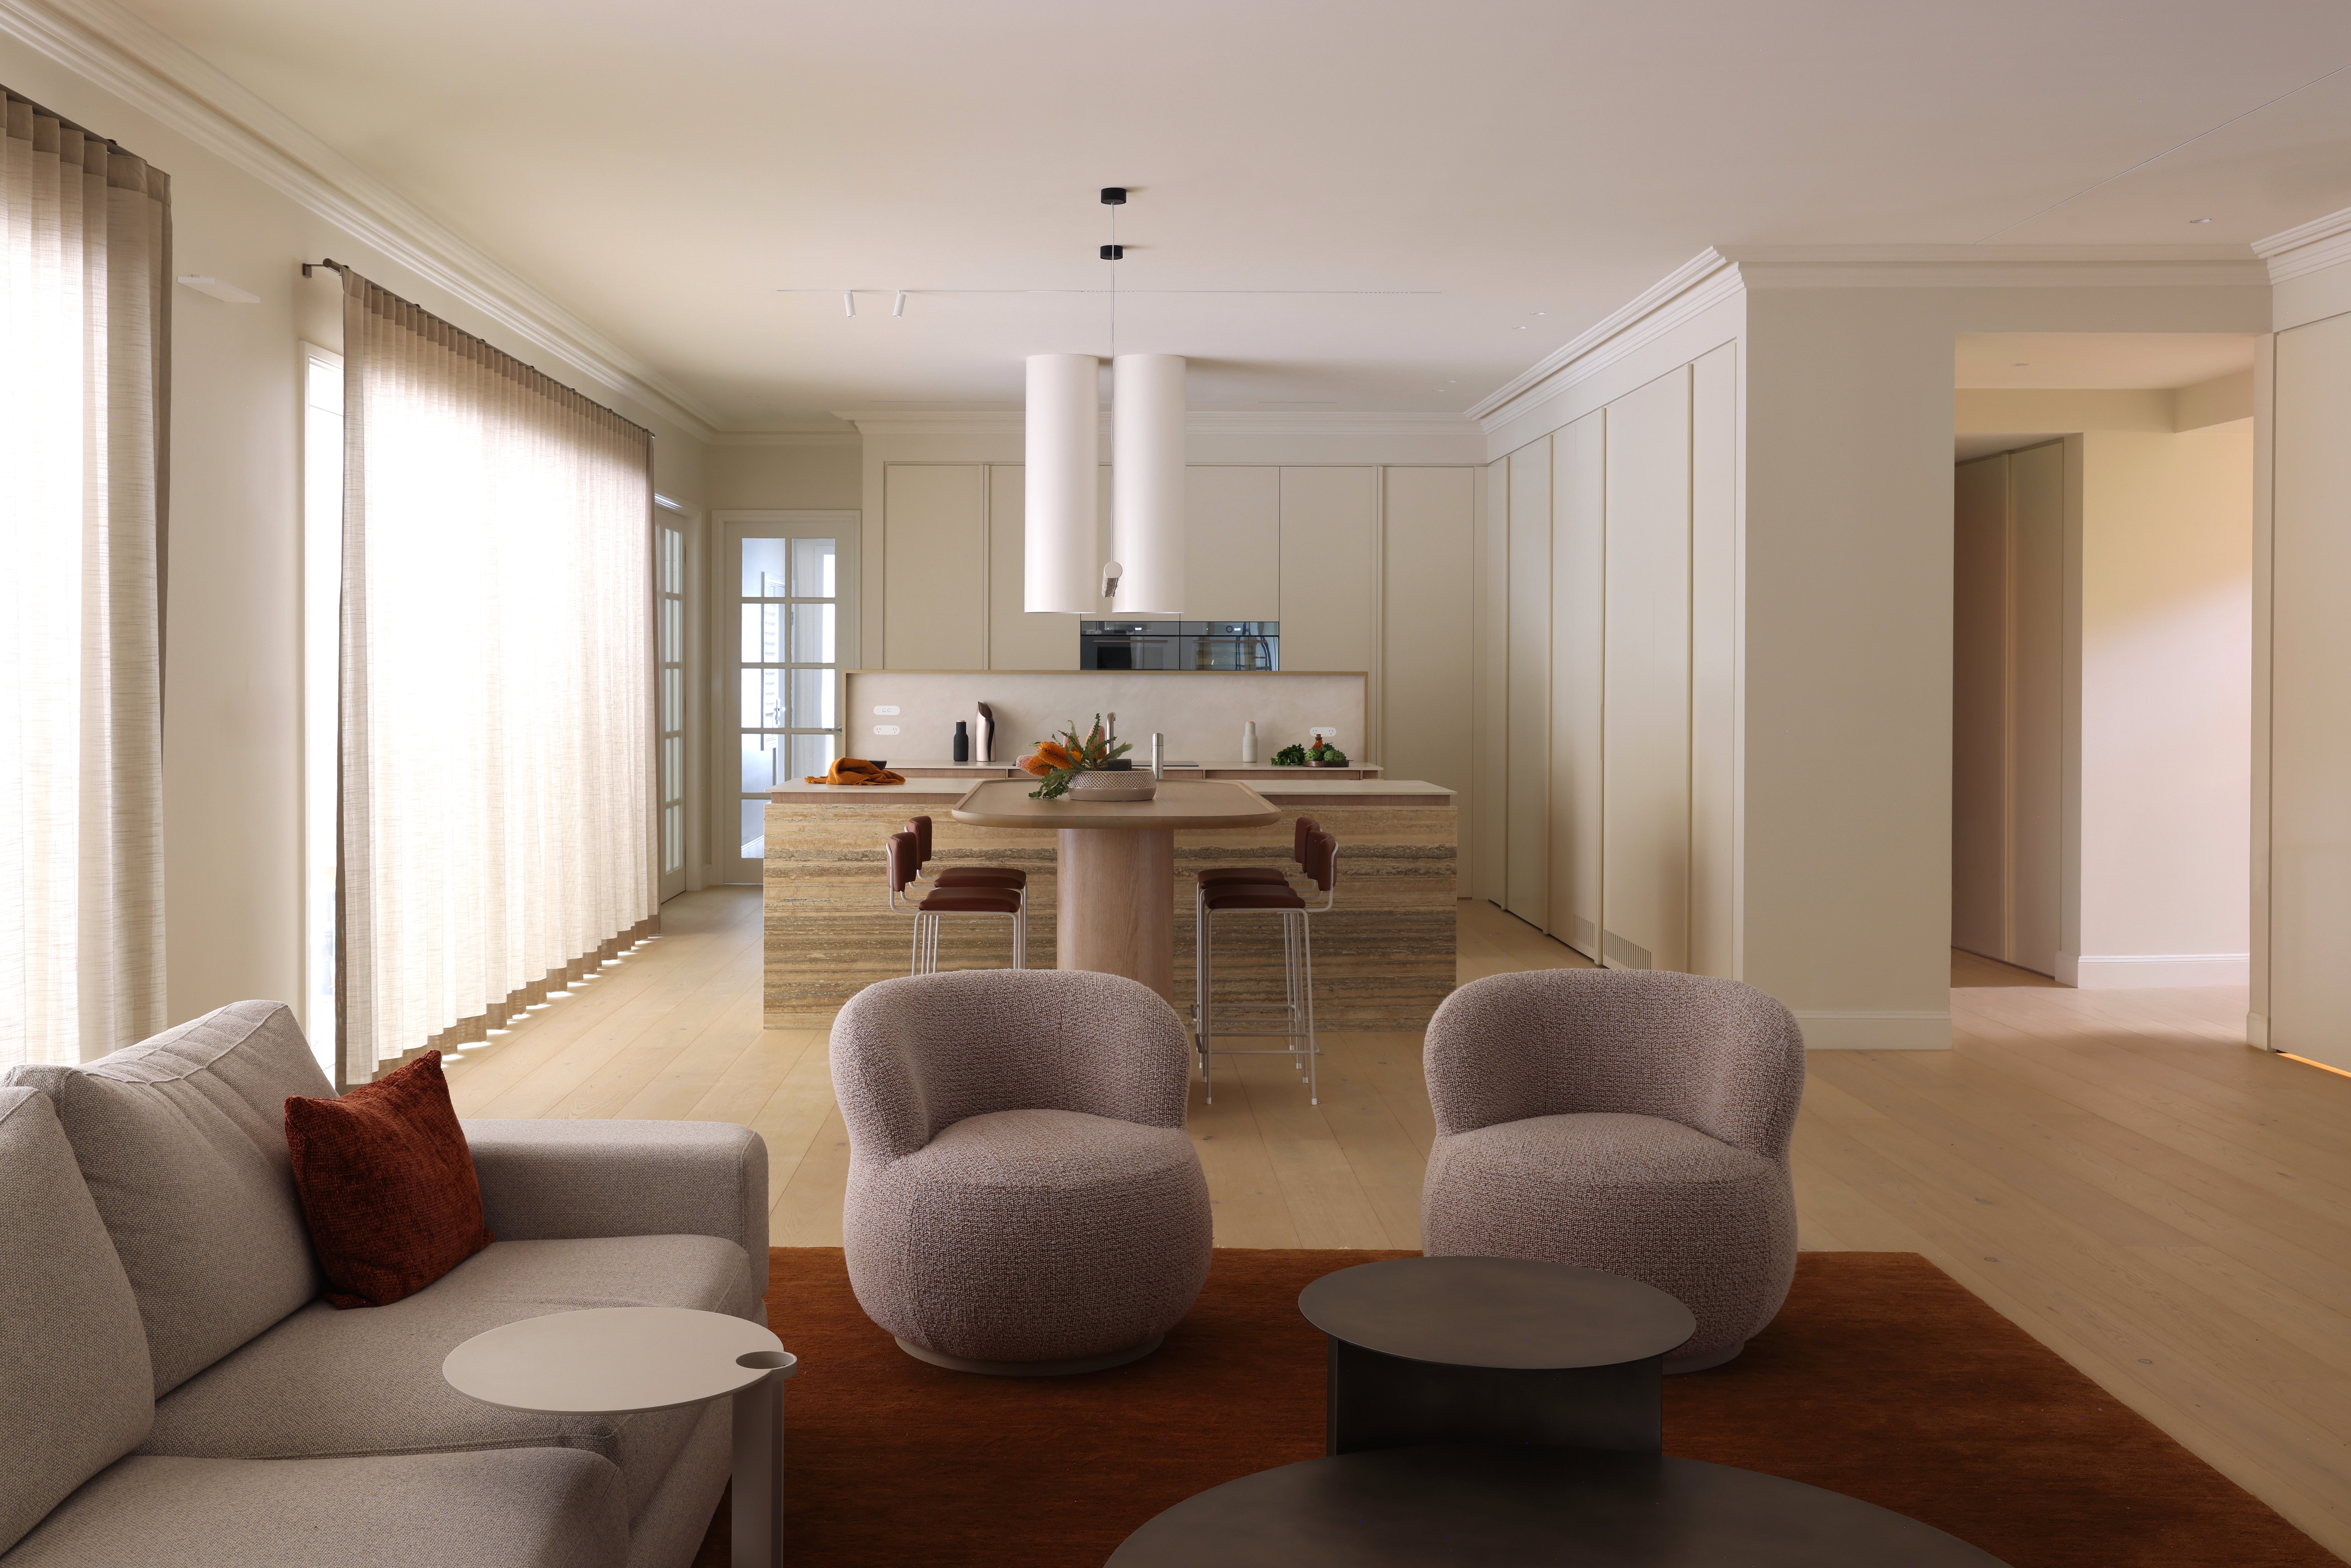
From here, the family remains connected to the kitchen and dining area, but the living room still feels like a room in its own right.
The kitchen is present without dominating. The dining setting sits between the two functions, creating a natural progression from relaxing, to gathering, to cooking. Each area has its own purpose, yet none feels isolated.
This is what successful open-plan design should do.
It should create connection without making everything feel like one large, undefined room.
Calm Through Restraint
The material palette was deliberately quiet.
Warm timber flooring replaces the harder, more reflective surface of the original room and helps soften the entire ground floor. Neutral upholstery, textured fabrics and restrained joinery allow the architecture and furniture forms to do the work.
The new wall detailing gives the room depth and order without relying on decoration. Full-height panels conceal storage and services, helping the background recede and allowing the living area to feel settled.
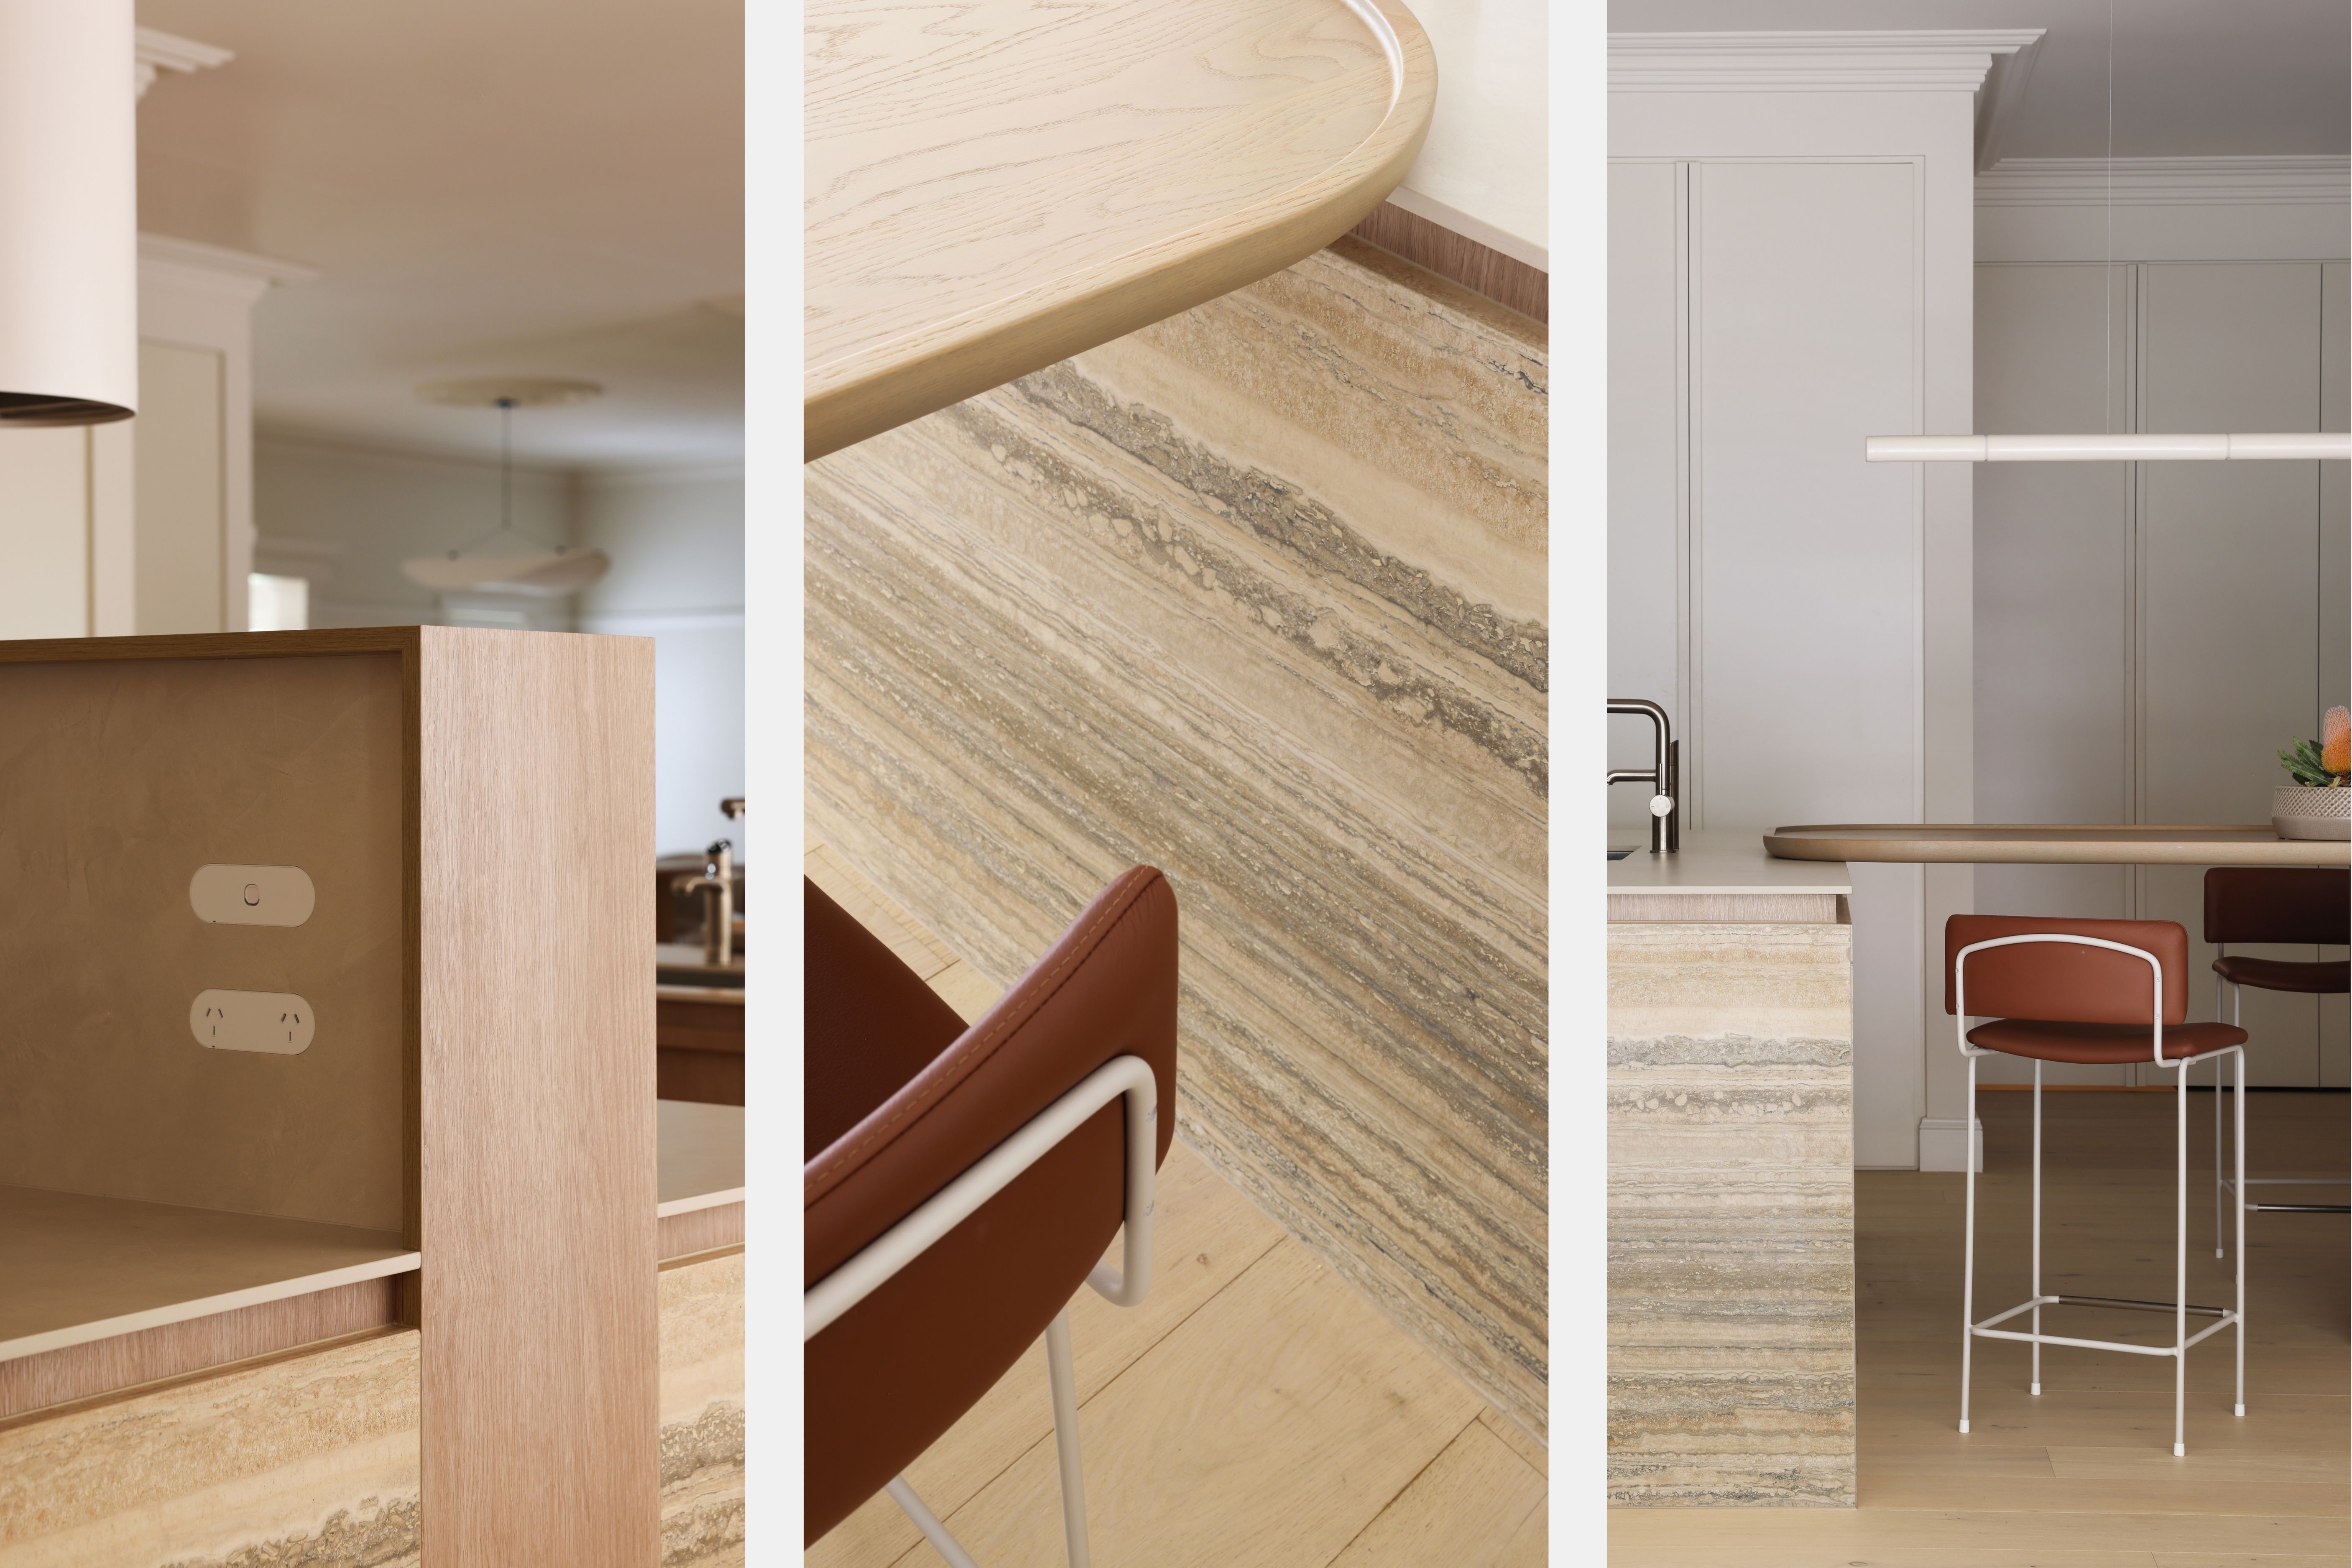
Lighting was also treated with more restraint. Rather than filling the ceiling with visible downlights, the new scheme uses a smaller number of carefully positioned fittings, supported by feature pendants and softer ambient light.
The result is not simply a brighter room.
It is a room with atmosphere.
A Home That Grew With the Family
The greatest change at Glenbrook is not one material, piece of furniture or architectural gesture.
It is the way the room now supports the family.
There is space to sit together without feeling crowded. The kitchen remains connected to conversation. The everyday dining table becomes part of the living experience, while the separate formal dining room provides another layer when the occasion calls for it.
The home has not been made bigger for the sake of it.
It has been made more intentional.
Because when a family home needs to change, the answer is not always to move, extend or add more.
Sometimes the most meaningful transformation comes from looking carefully at the space already there and asking a better question:
Does my home need to be bigger, or does it simply need to work better?
🔗 View the Glenbrook Project here
Design Life Better
Do you have an exciting new project? Click below to learn more!
Stalk us


